Stratford Modern
A modern perspective
on home.
Light, dark and balance
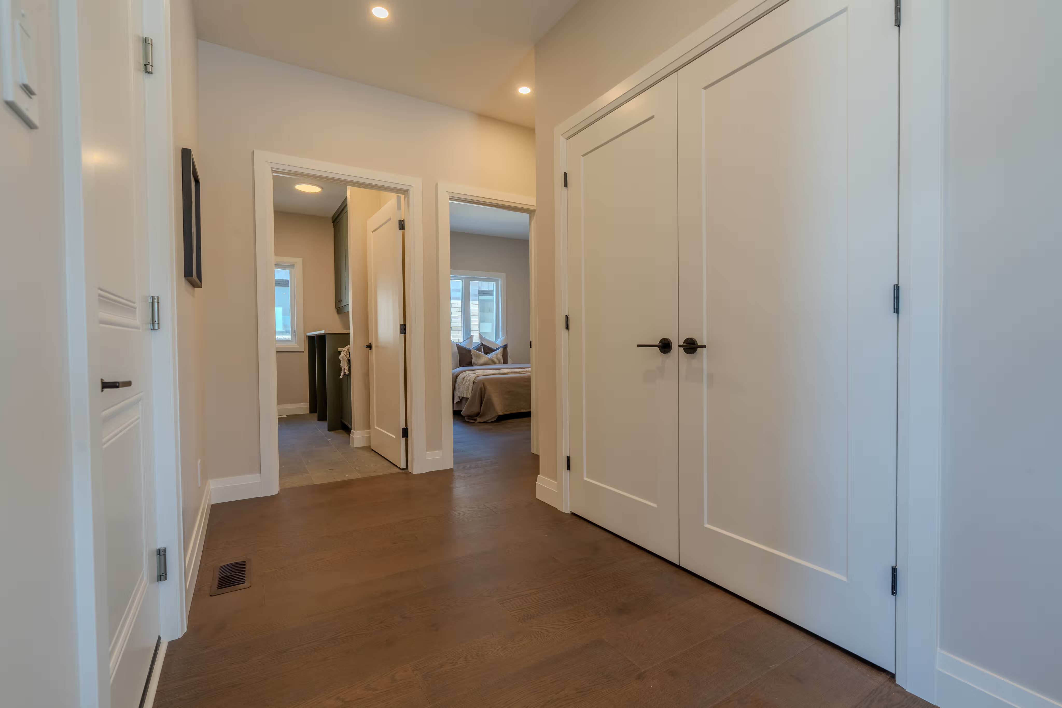
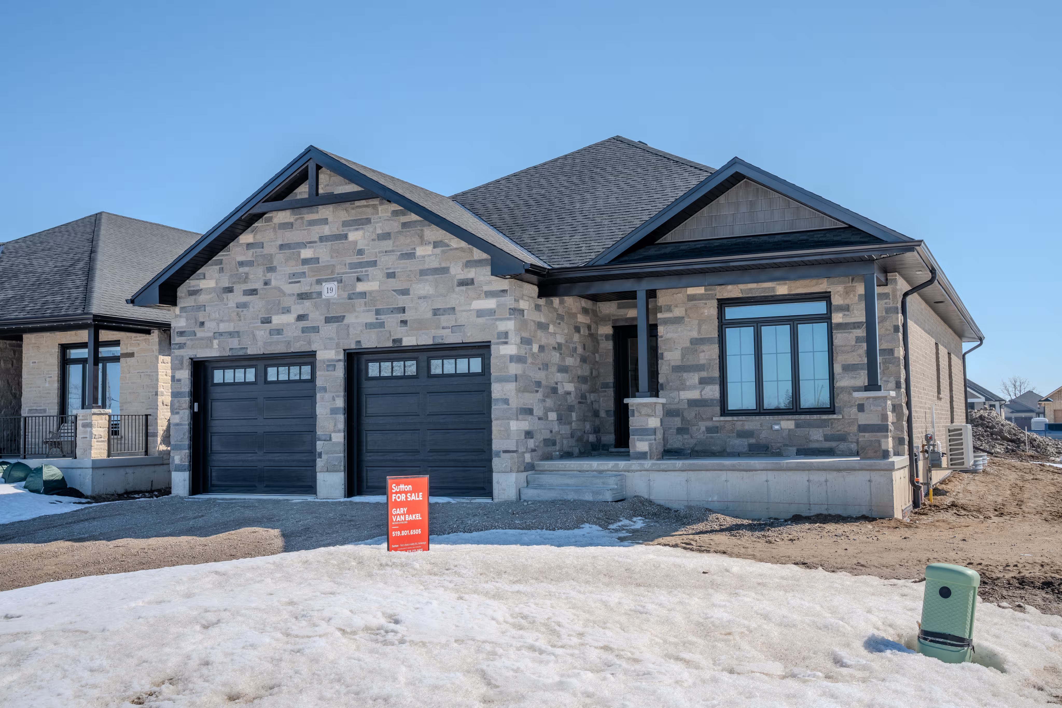
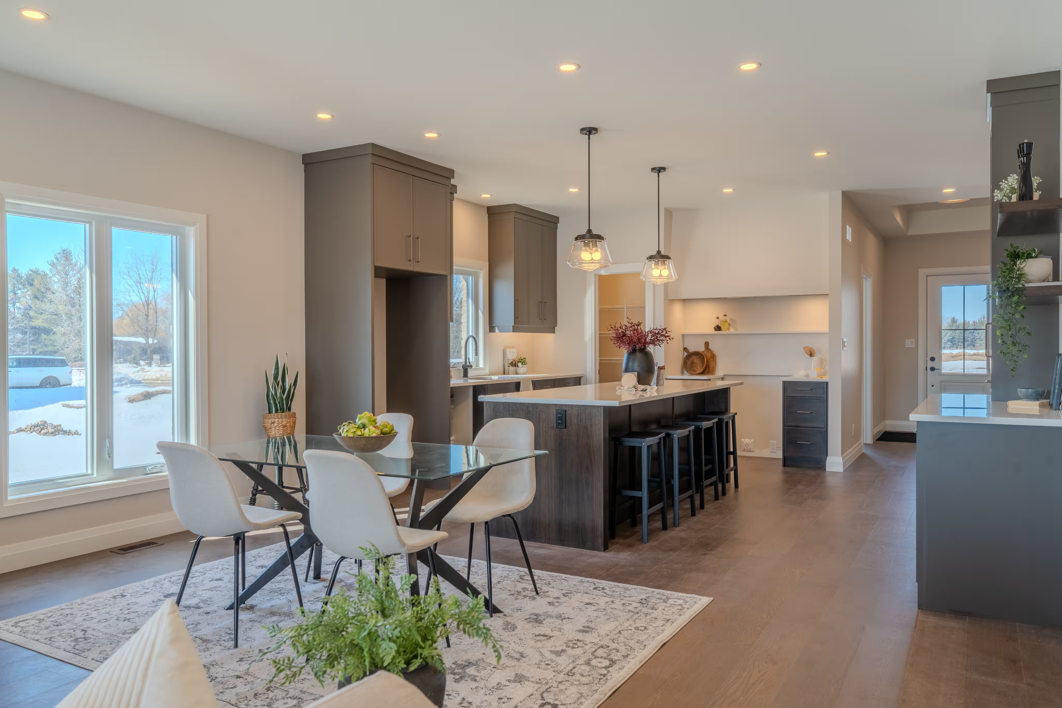
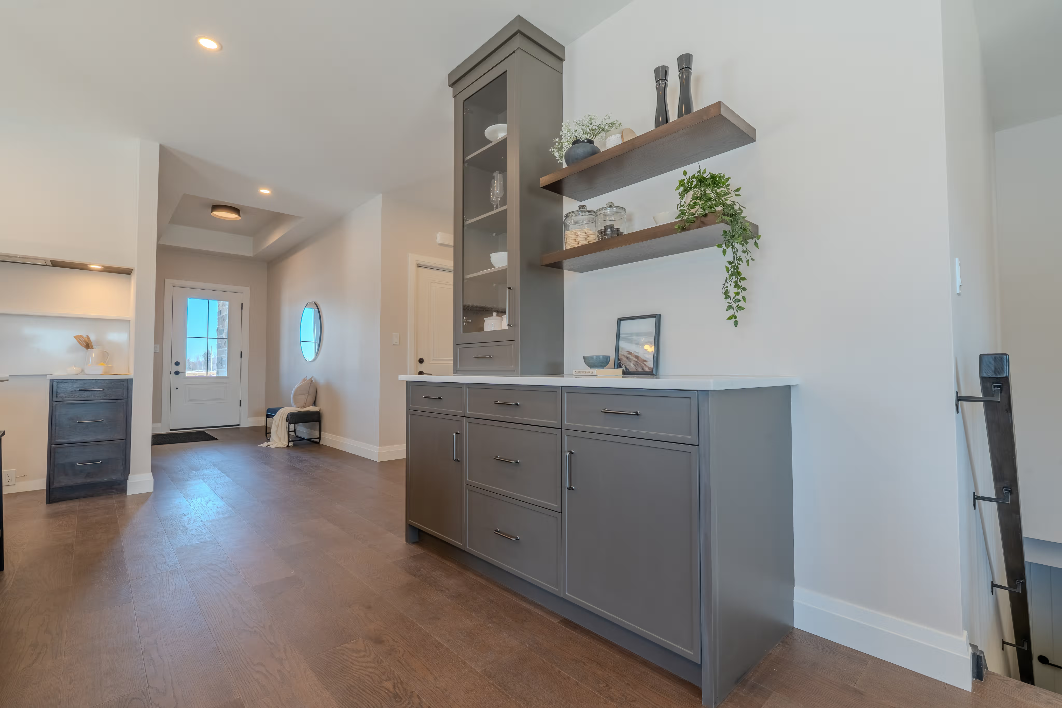
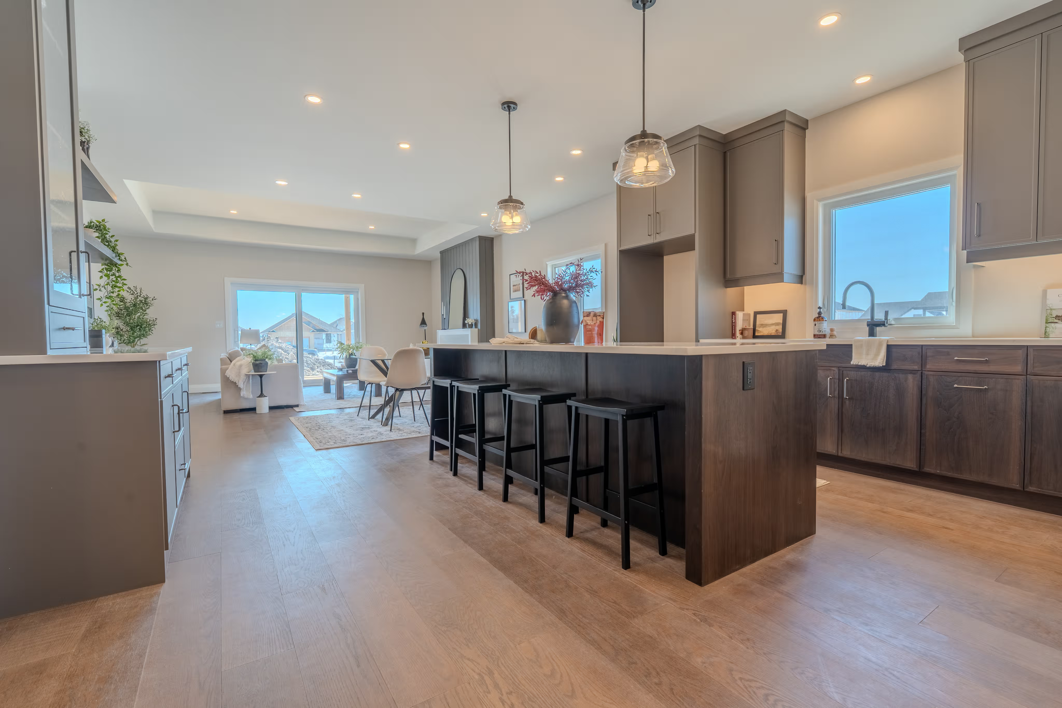
Modern styling is embraced inside this custom home through a balance of light and dark finishes. Solid wood cabinetry creates a stately presence in the kitchen, while the unique fireplace design anchors the living area. With 1,600 square feet of interior space, the open-concept layout feels spacious. Featuring two bedrooms and two bathrooms, this home was built with couples, families, and empty nesters in mind.
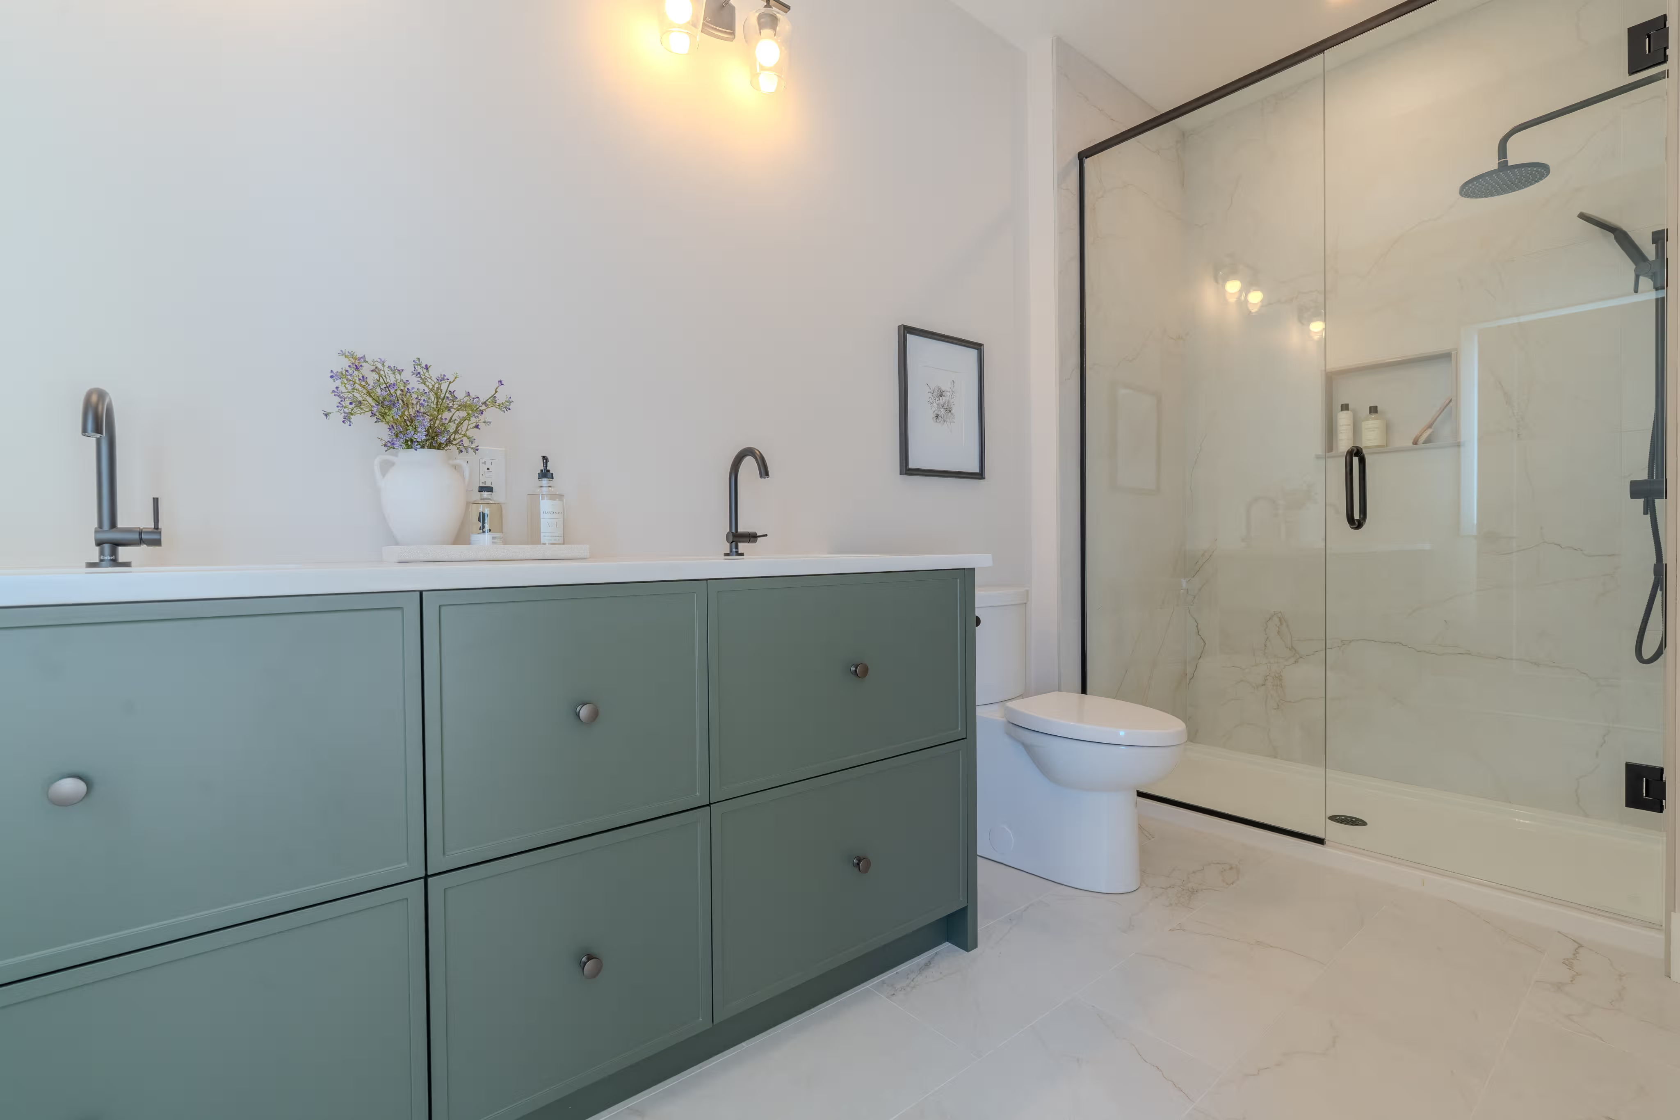
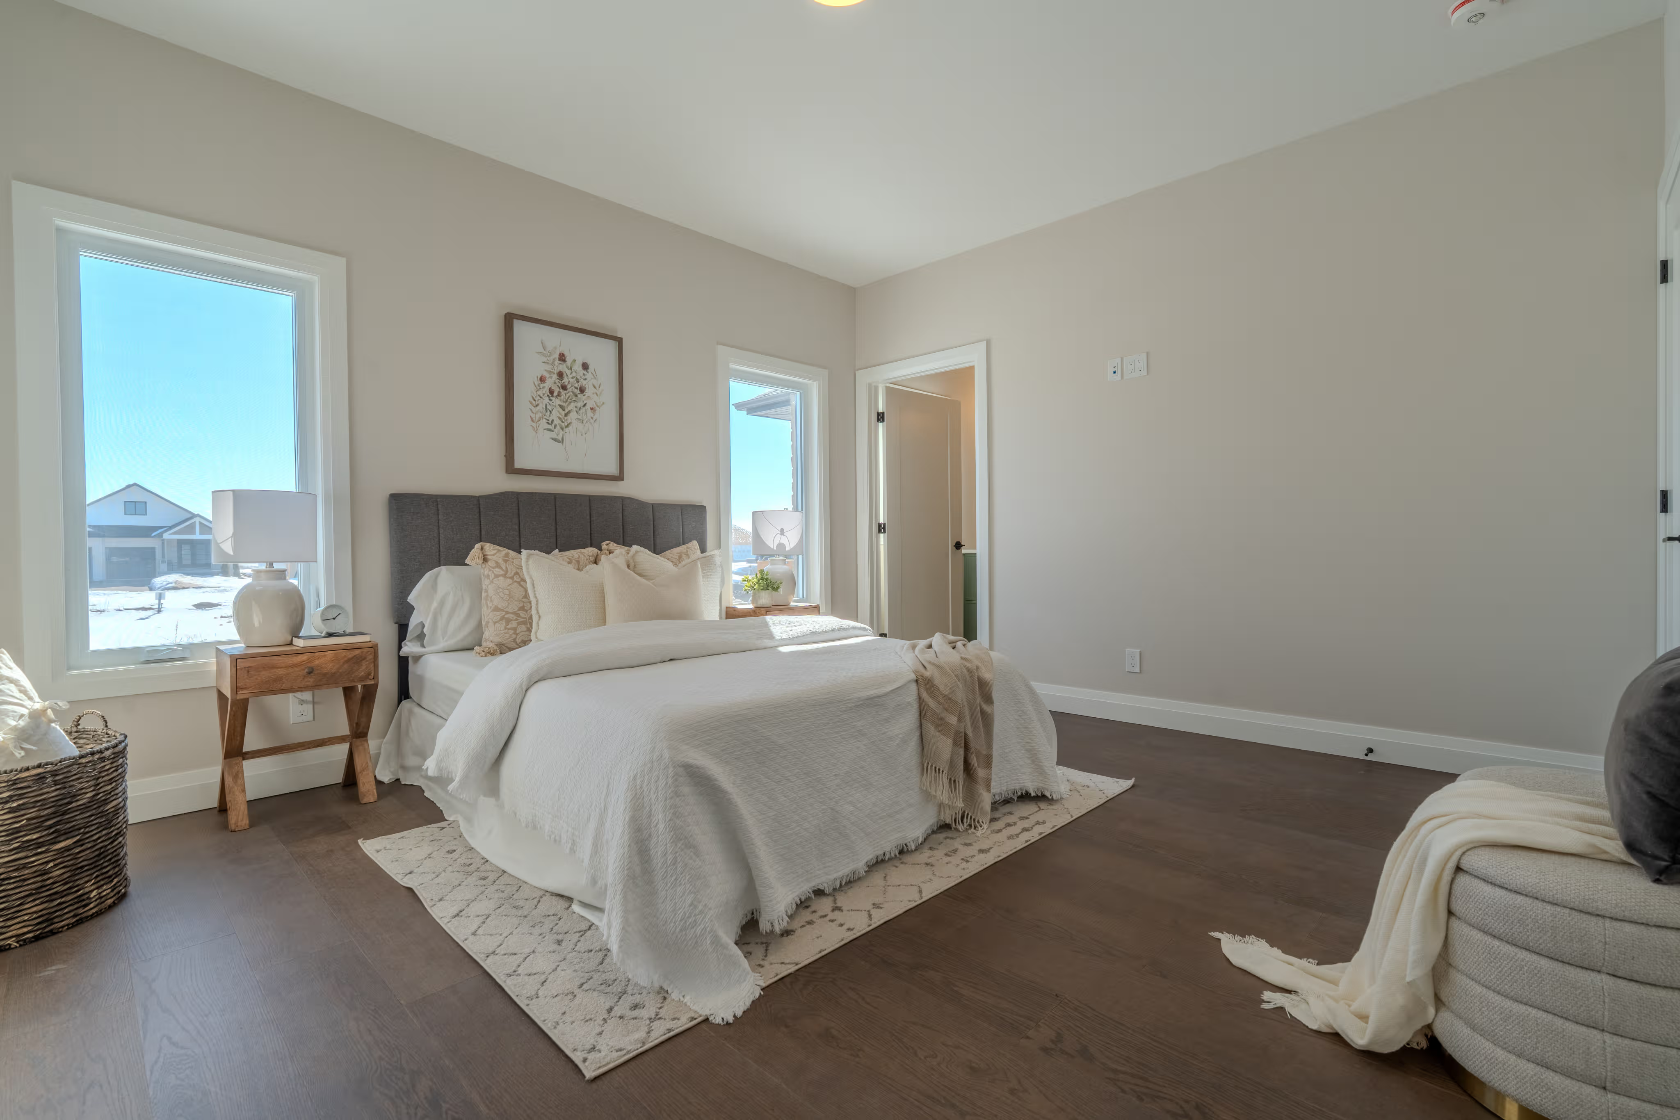
This Stratford home demonstrates that modern spaces can be warm and inviting. A main-floor primary suite, complete with a walk-in closet and ensuite, provides a peaceful retreat within the home. The home’s personality shines through in unique touches like the green cabinetry in the primary ensuite and laundry room.
Where dreams and reality meet.