Fieldsview
A family retreat among the fields.
A new farmhouse standard
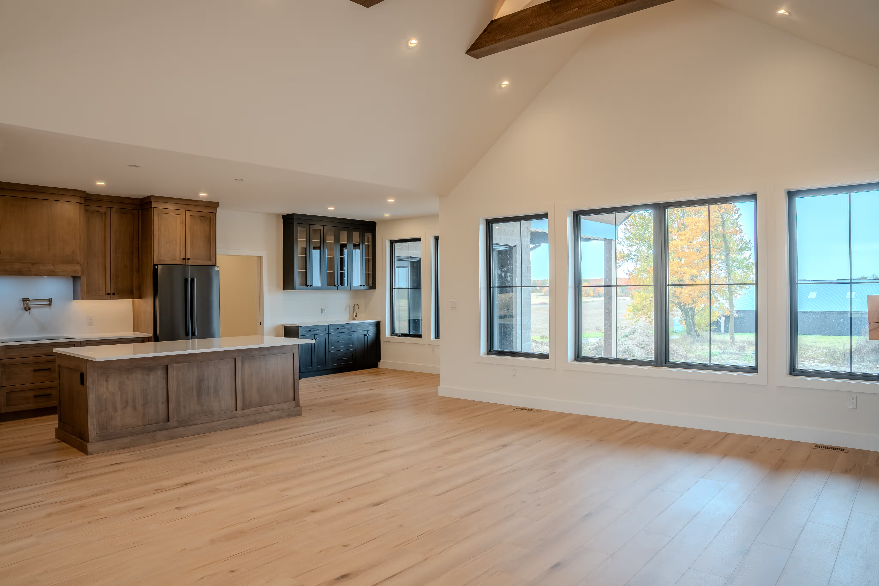
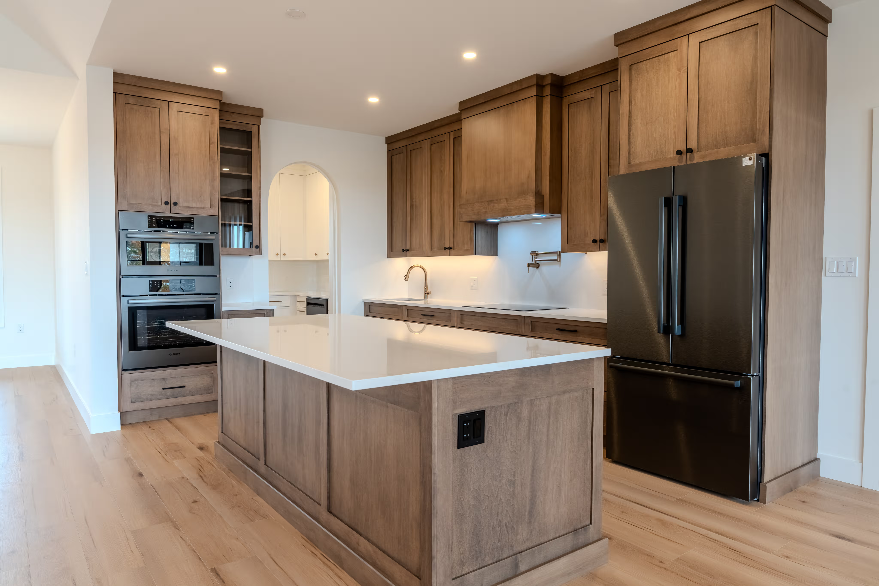
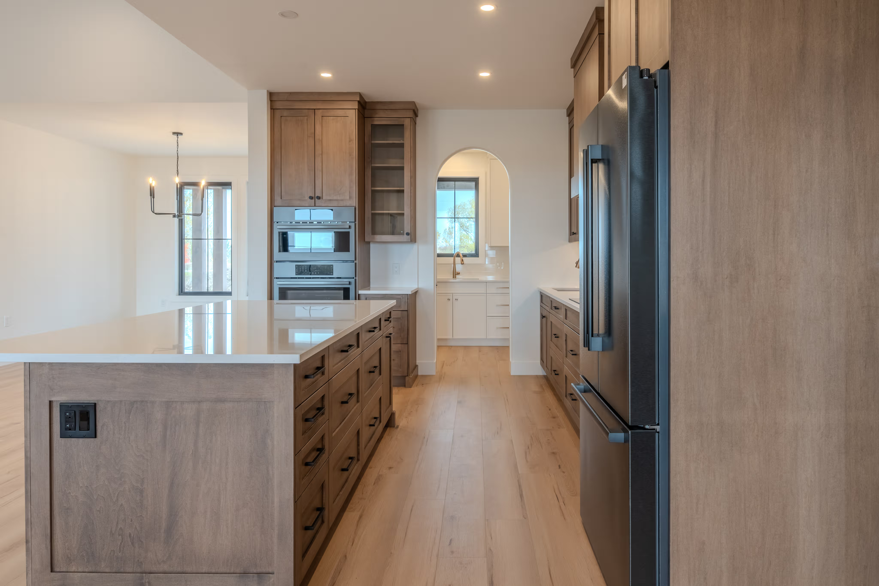
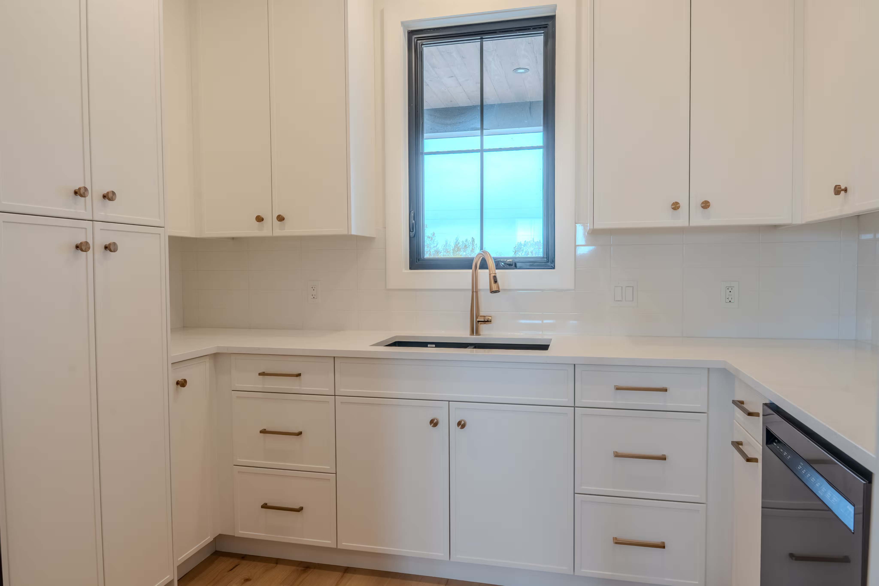
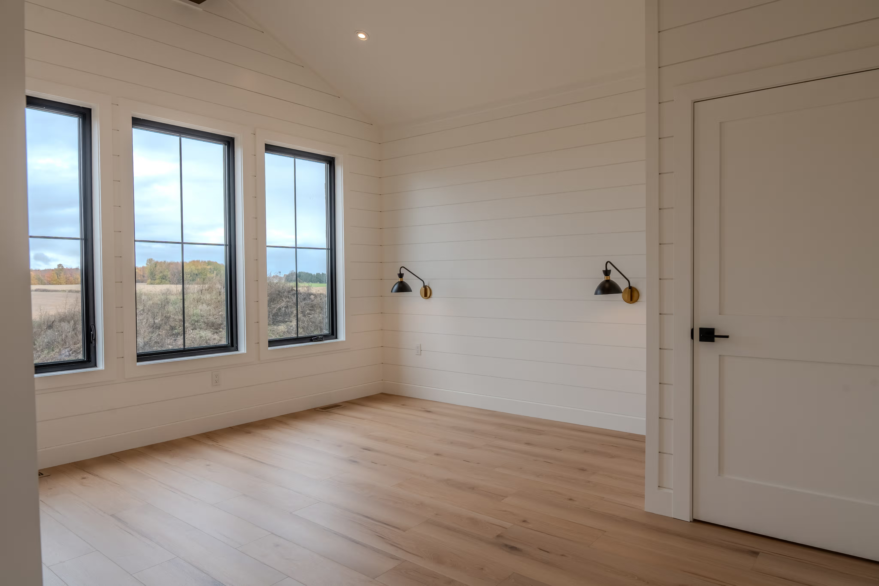
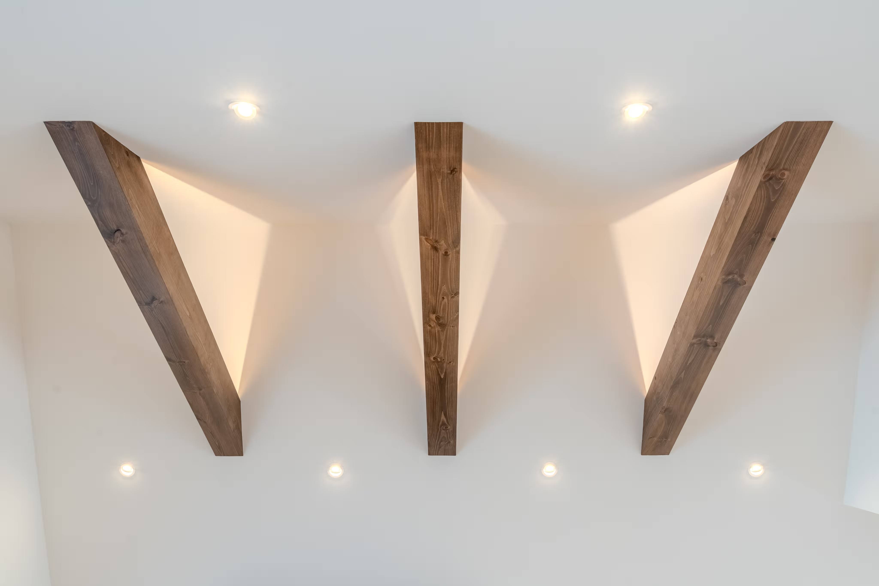
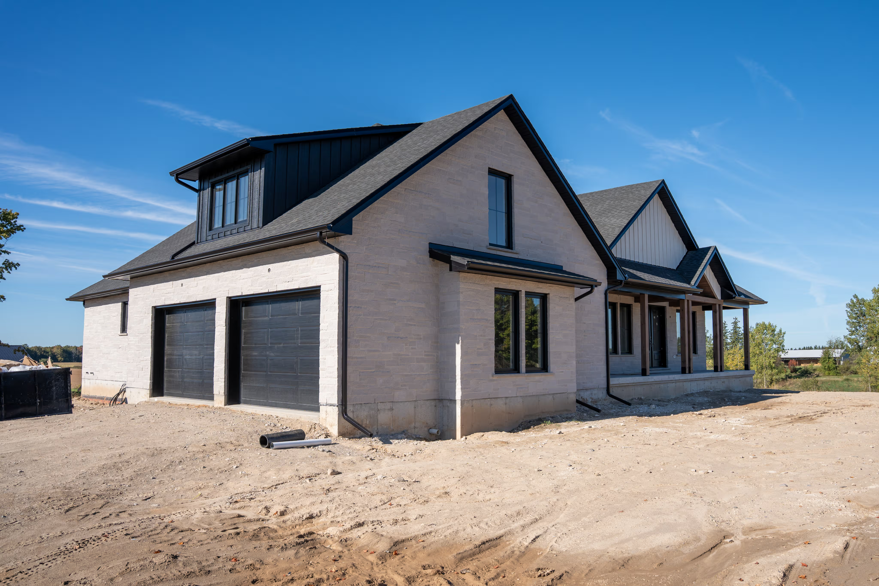
Vaulted ceilings and exposed beams welcome you into this farm home. Offering 2,600 square feet, three bedrooms, two bathrooms, and a finished loft, the home provides plenty of room for gathering. The open-concept main level and custom kitchen cabinetry are complemented by warm tones and elevated finishes throughout the home.
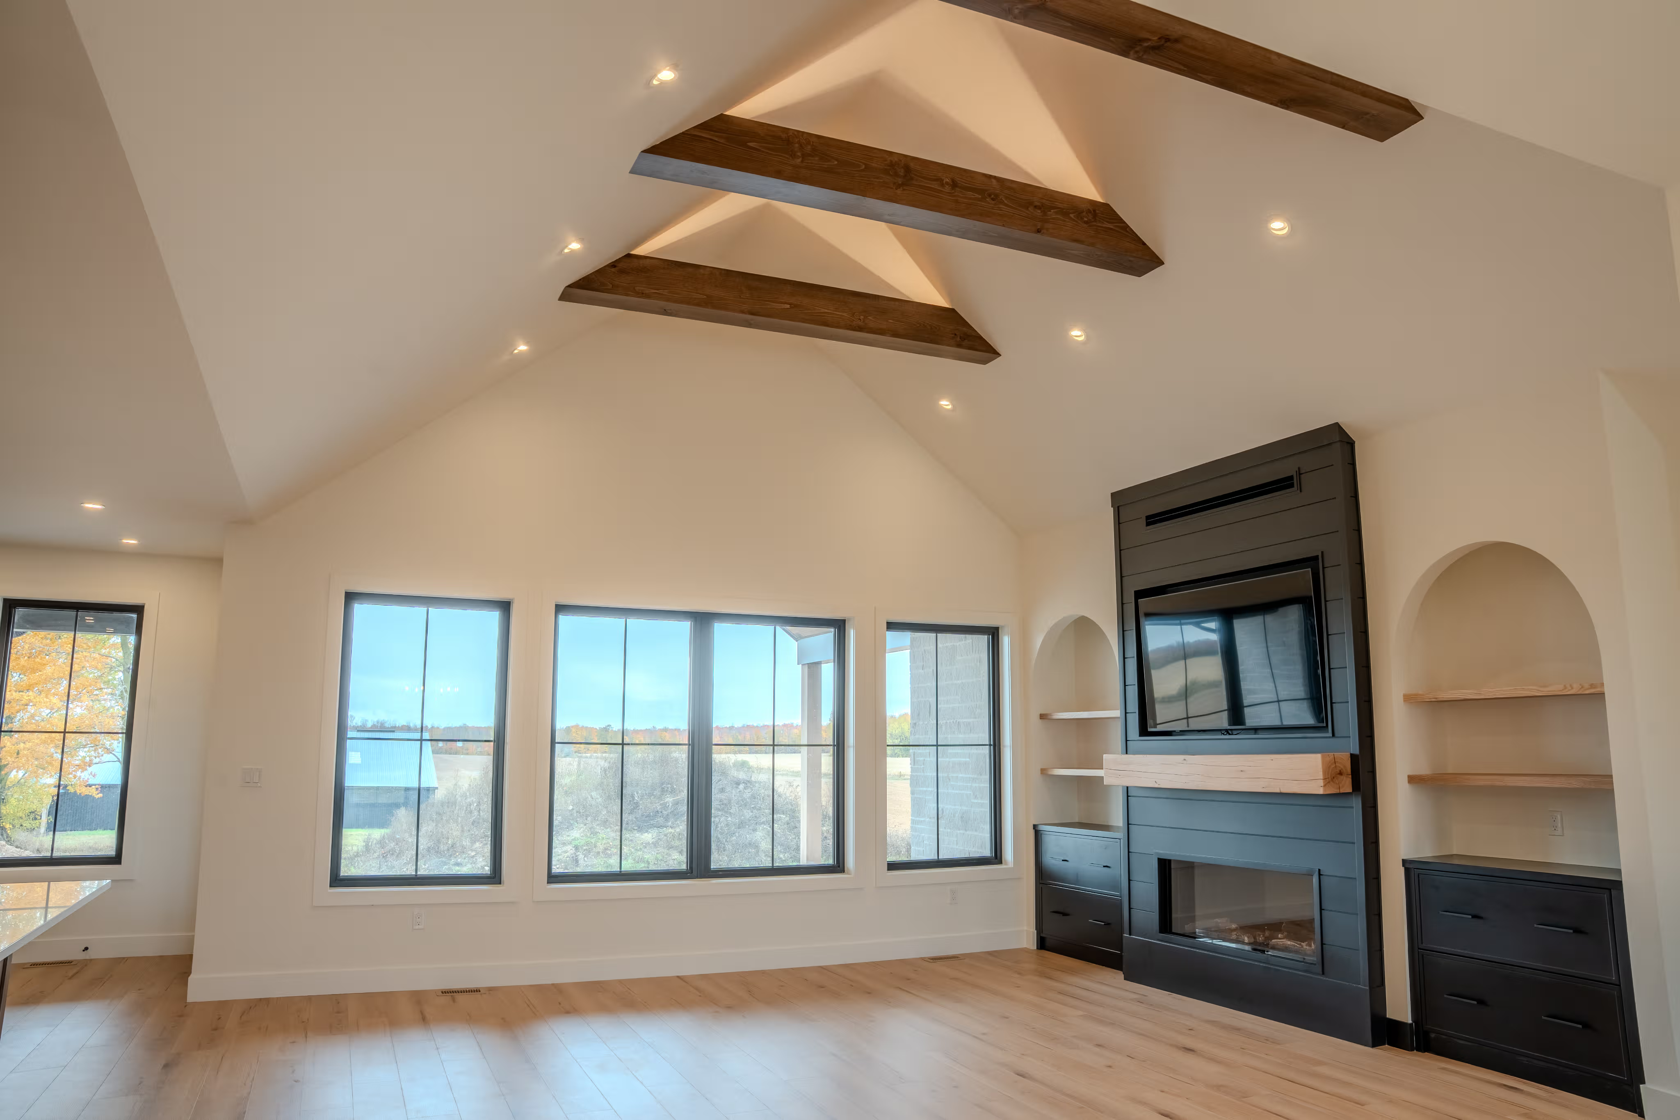
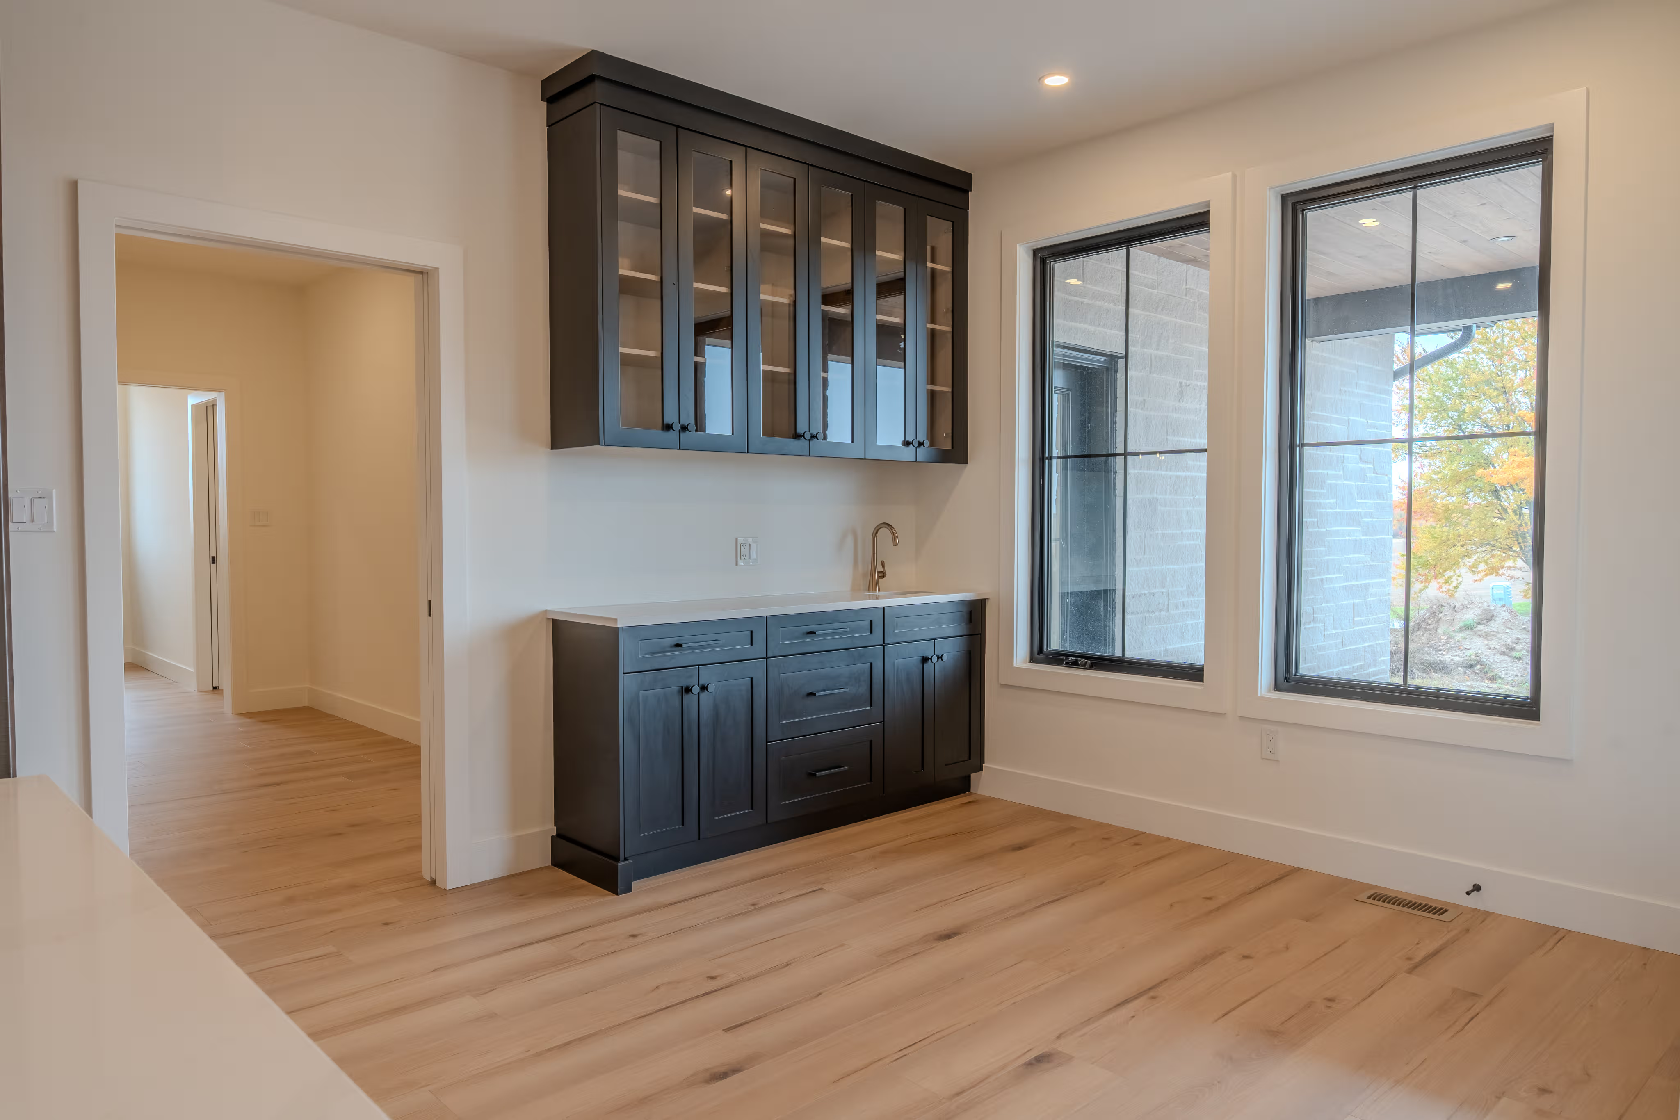
Just off the kitchen, a fully functional butler’s pantry provides additional prep space and storage. In the living area, high ceilings and large windows welcome wide countryside views, creating a bright, open feel. Custom built-ins bring character to the living room while adding a dedicated place for books, photos and family mementos.
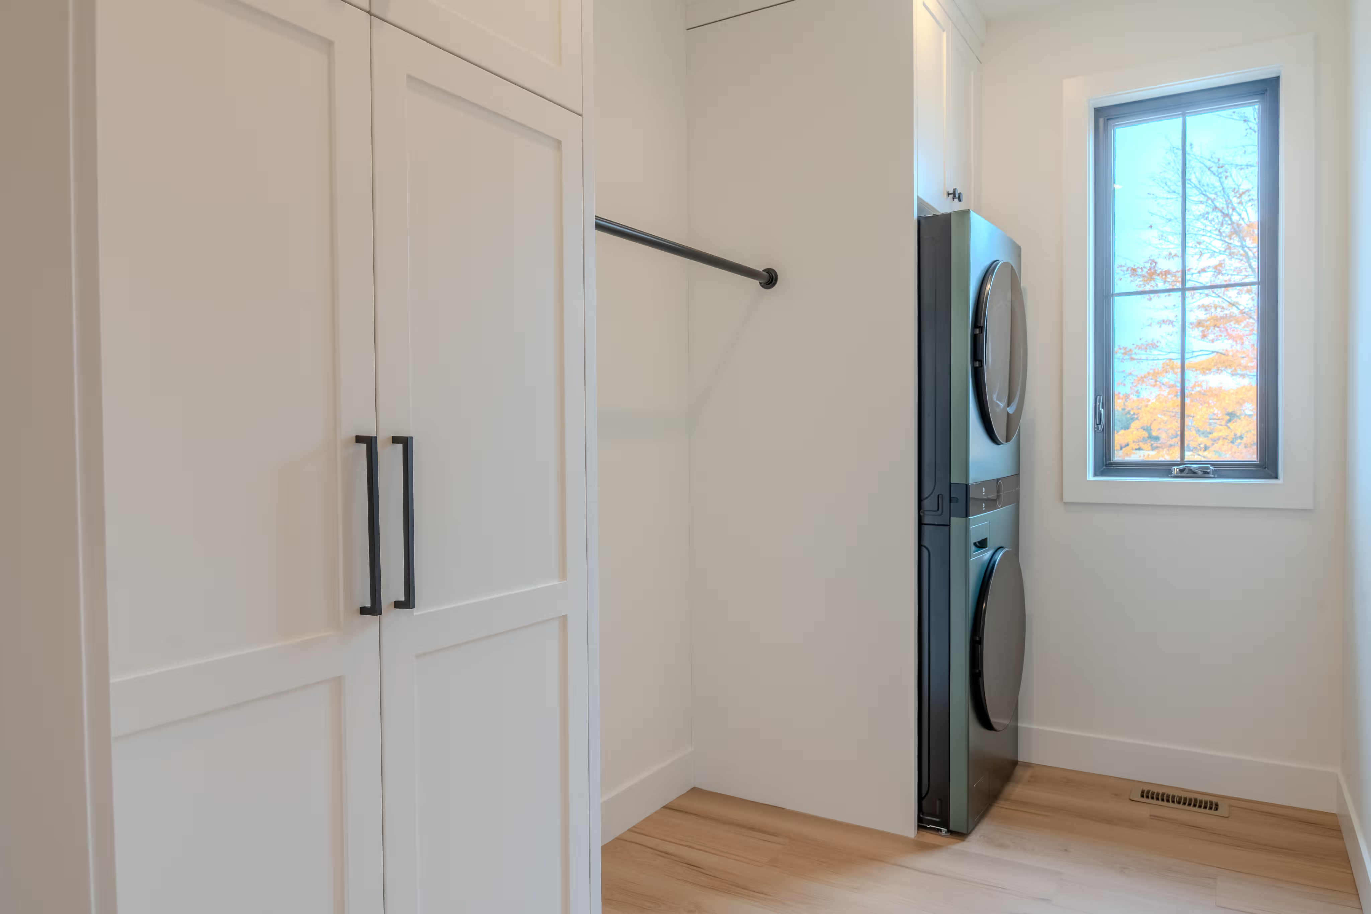
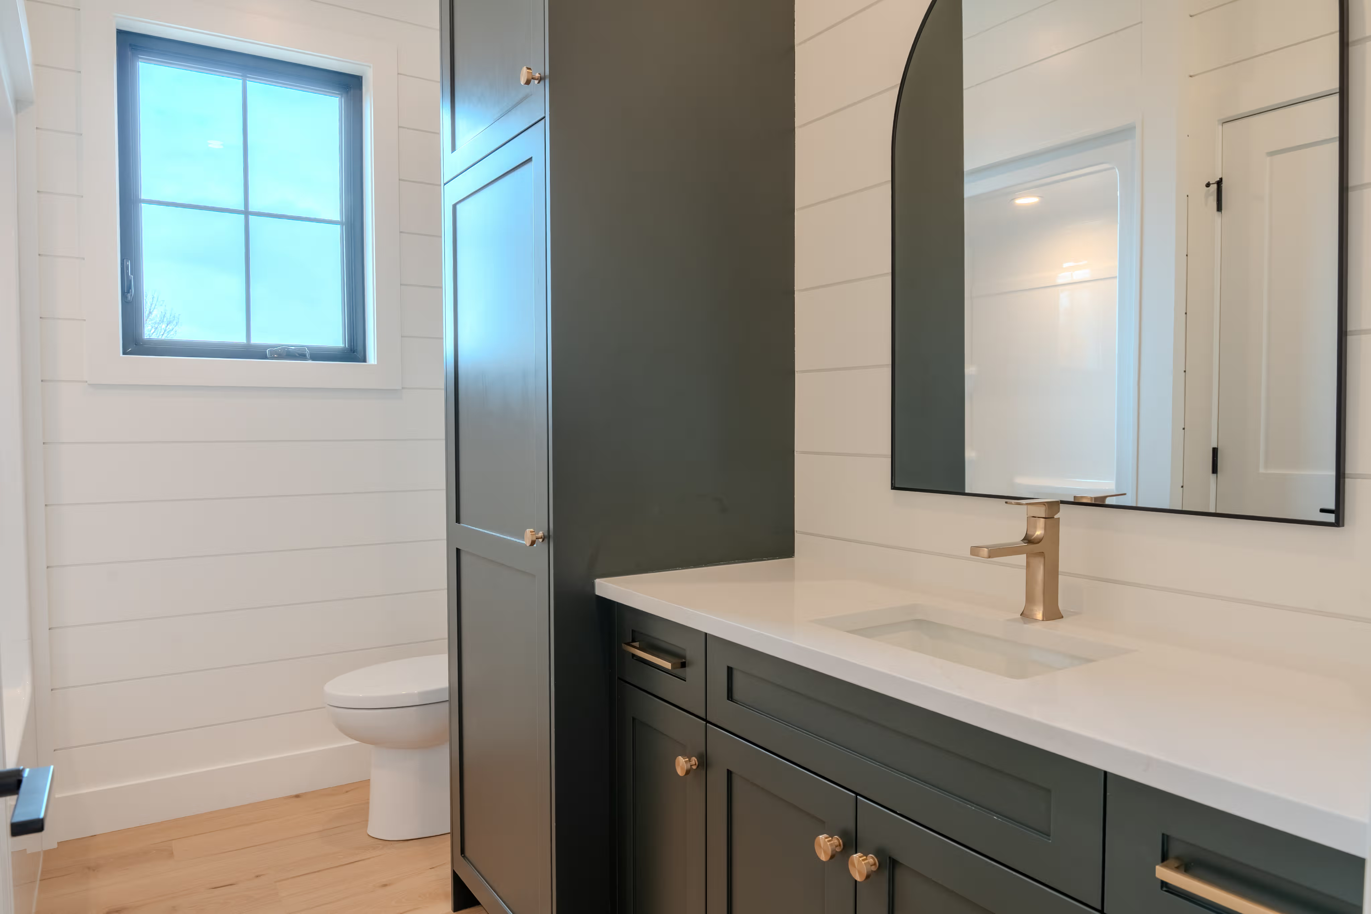
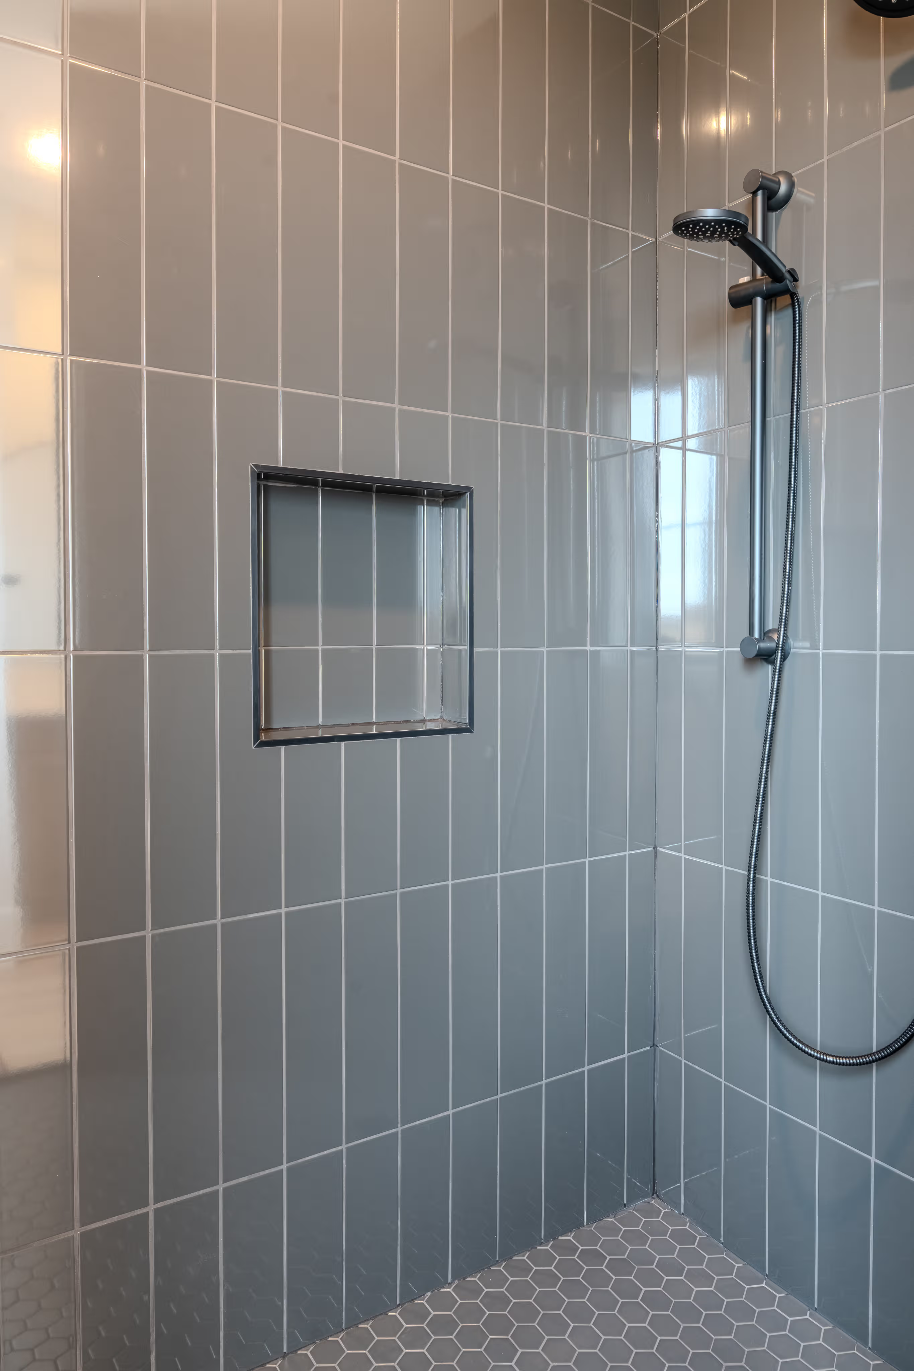
The private spaces of this custom farmhouse were designed for daily comfort. Upstairs, a finished loft offers a quiet retreat overlooking the fields of rural Walton. The upper-level bathroom features double sinks and a built-in vanity to make mornings easier. Custom walk-in closet shelving also helps keep everyday essentials within reach.
Where dreams and reality meet.